verified Request a move-specific estimate and review the written scope before booking.
Commercial Service

Internal Office Moves in San Antonio

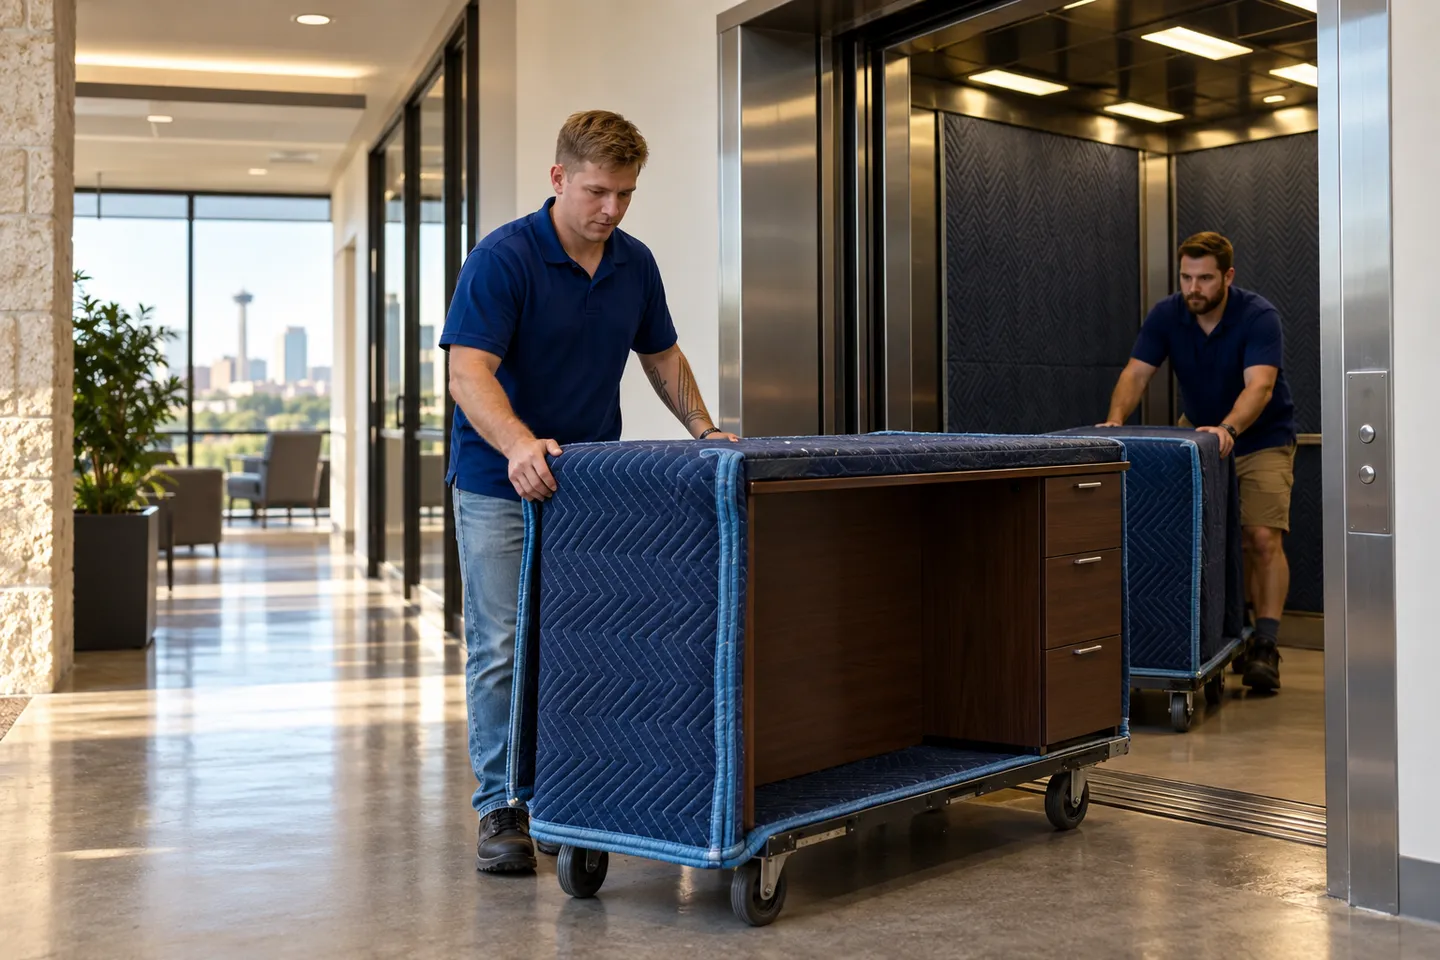
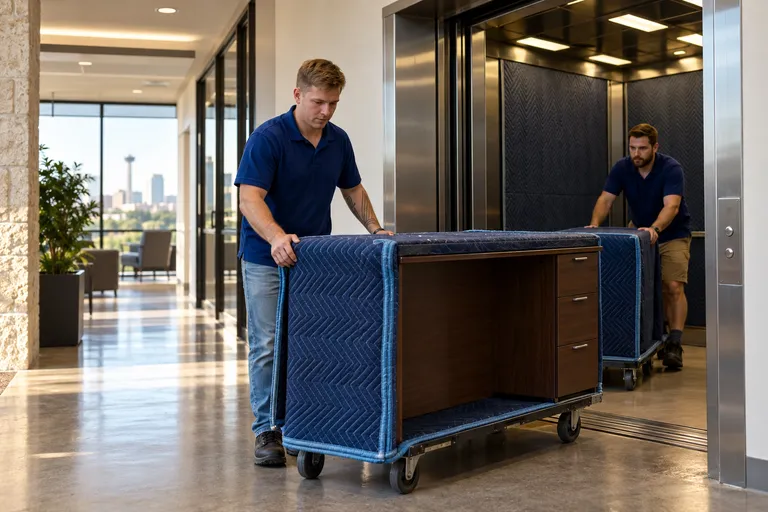
Move from one floor or suite to another in the same building, with the freight elevator, shared halls, and destination rooms planned before carts roll.

(830) 329-7272
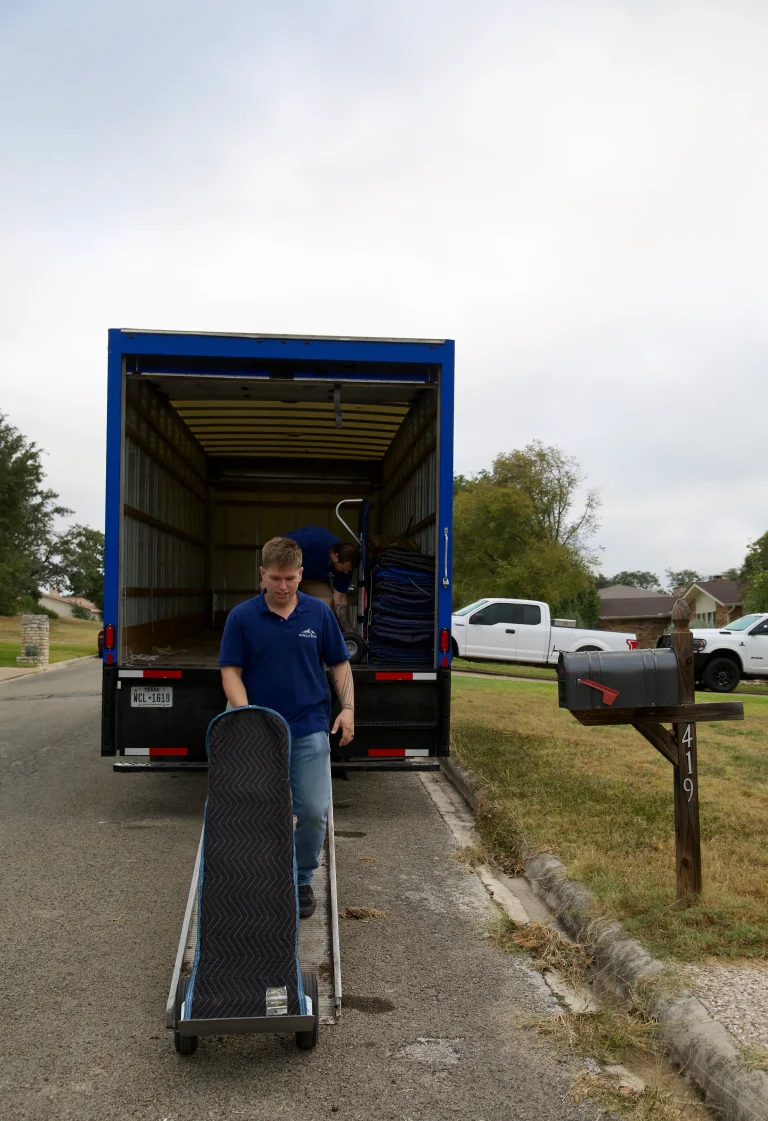
Internal Office Moves moving in San Antonio: moving crew at work
  • Licensed & Insured USDOT 3561425 · MC-1196218
  • 5.0 ★ Rated 500+ Google Reviews
  • San Antonio & Hill Country Kerrville · Boerne · Fredericksburg

Start your free commercial move quote

verified For estimate purposes only credit_card_off No credit card required

How We Plan Internal Office Moves

Your new address may be only an elevator ride away. An internal office move still has a starting suite, a destination suite, shared hallways, and a building schedule for every cart trip. For an office manager, the question is whether the freight elevator can carry the planned loads, where items can wait at each end, and how people will reach their desks while the route is active.

We walk the route from each room to the freight doors and back out on the receiving floor. We check doorway widths, turns, elevator dimensions, and which furniture must be taken apart before it can travel. Your floor plan gives every desk, cabinet, and conference piece a destination. We label by room and place items there instead of leaving a stack for your team to sort. A truck may not be needed when both suites connect through the same building. If the route requires outdoor loading, we plan that leg separately. That short outdoor leg, not the distance, is usually what decides whether the job needs a truck at all.

Who usually signs off
Office manager or facilities coordinator, with building management approving the elevator reservation and route
Timing that works
Choose an evening or weekend window on request when the building permits it; confirm the elevator reservation and both suites' access before telling staff when to clear desks.

What typically moves

  • Desk sets and mobile pedestals Each desk and pedestal gets a destination room label; loose drawers and accessories travel with the desk they serve.
  • Conference tables and meeting chairs We check table sections against the freight door opening and carry the parts to the assigned meeting room.
  • Lateral file cabinets You decide what stays in drawers; we label each cabinet to its receiving office and plan its weight for the elevator.
  • Reception counters and guest seating Freestanding pieces move along the approved route, with the new reception footprint marked before they arrive.
  • Whiteboards and movable display panels Removable boards get edge protection and a destination wall; building-mounted pieces need release from facilities before removal.
  • Breakroom tables and supply cabinets Contents are packed by cabinet and placed in the new breakroom without blocking the elevator landing.

Access and scheduling

The freight elevator is the schedule. Ask building management for its reservation rules, cab dimensions, load limit, approved cart route, and any time reserved for deliveries or other tenants. We use those details to decide what can ride assembled and what must be broken down. The receiving floor also needs a place to stage pieces while the crew clears the cab; otherwise each trip stops in the elevator doorway.

We confirm access to both suites for the full move window, including keys, badges, dock or service corridor doors, and the path back out after the last load. A Certificate of Insurance may be required before the building accepts the reservation. If your staff will occupy one area while another area moves, identify the hallways and doors that must stay open. Evening or weekend work can be discussed when the building allows it. The office manager approves the room map, and building management controls the common areas and elevator.
Protection and handling

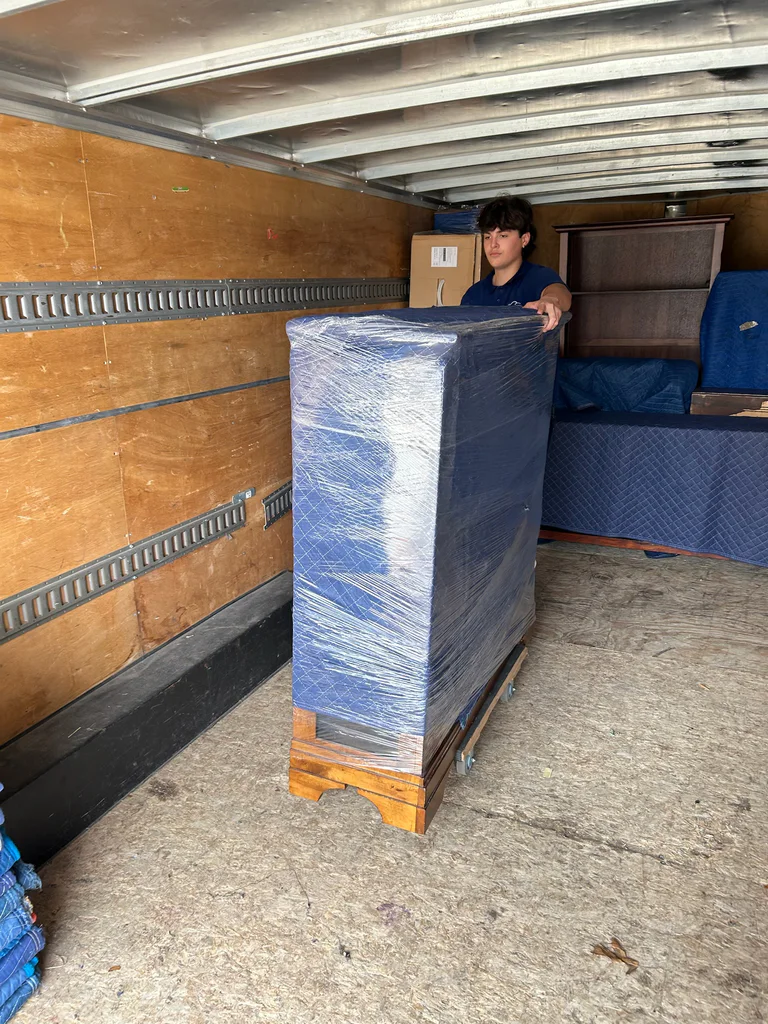
Same-building travel means repeated turns through shared space. We pad door jambs and exposed corners on the approved route, protect floors where carts turn, and secure drawers before furniture enters the hall. Desks and cabinets are labeled at the old room, then checked against the destination map as they leave the elevator. A piece that cannot make the turn intact is measured and taken apart first.

Computers and monitors ride the elevator padded, on the same cart as the desk they belong to, and are plugged back in upstairs; network checks stay with your own technology staff. Your team decides which files, personal items, and active papers should travel with staff rather than on a cart. At the receiving suite, we set furniture in its marked position and clear packing materials from the shared corridor so the freight landing remains usable.

Who does what

Some of this job belongs to other trades. The written plan names each one.

Freight elevator reservation and common-area access
Building management sets the permitted window, load rules, and route. Our crew plans cart trips within those rules and protects the approved path.
Built-in fixtures or altered walls
Your facilities team or the building's contractor authorizes removal and any repair. We move a released piece if it fits the agreed scope.

Not part of our work

  • Changing building access permissions or overriding a freight elevator reservation; building management controls both.
  • Removing built-in counters, wall fixtures, or building finishes without approval from your facilities team or building management.

Around San Antonio and the Hill Country

In San Antonio, an internal move in a downtown tower or an office building near the South Texas Medical Center can depend more on freight elevator access than on travel distance. Offices along Loop 1604 and in Stone Oak may have shorter corridors but shared service doors. The same route questions apply to multi-tenant buildings in Boerne and Kerrville: who controls the elevator, where carts may wait, and which entrances stay open.

The crew that shows up

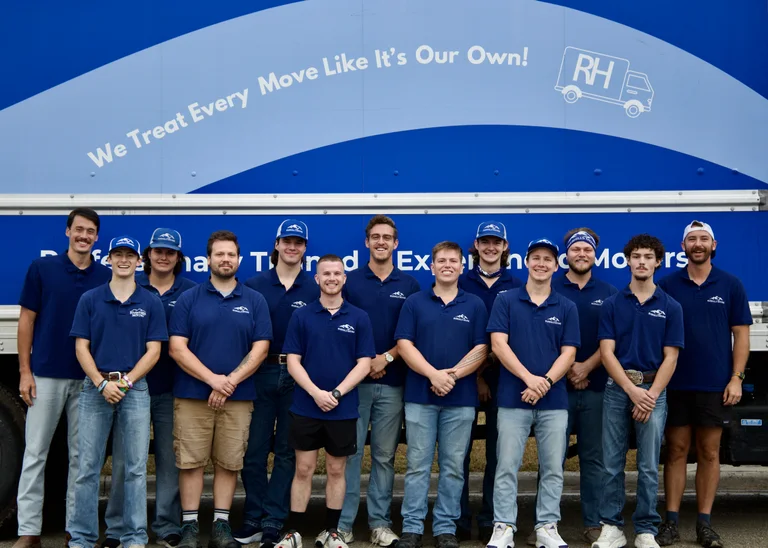
Crew carrying pad-wrapped furniture to the truckLoaded hand dolly at the truck rampRiverHills Moving crew member at work

Internal Office Moves FAQs

Another question? Call (830) 329-7272.

Do we need a truck to move to another floor in our building?

Often the move can stay inside the building. We first trace the approved route between suites and check whether the freight elevator, doors, and hallways fit the furniture and carts. If an item must leave the building to reach the destination, we account for that outside leg in the plan before scheduling it.

What should we reserve with building management for a floor-to-floor move?

Reserve the freight elevator and ask for the permitted hours, cab size, load limit, and approved path through both floors. Confirm where carts can wait without blocking other tenants, whether floor protection is required, and whether the building needs a Certificate of Insurance. Share those rules with us before the move window is set.

How will our desks reach the right rooms in the new suite?

Give us a destination floor plan with room names or numbers and identify which desk belongs at each position. We label desks, pedestals, and cartons before they leave the old suite, then check those labels as items exit the elevator. Your office contact can resolve any last-minute placement changes at the receiving floor.

Can people keep using part of the office while another floor moves?

That depends on whether the building can keep a safe, clear route for staff beside the cart path. We can discuss moving one area at a time and putting work in an evening or weekend window on request. Your office contact identifies occupied rooms, while building management confirms which corridors and elevator periods are available.

Plan your business move

Tell us both addresses, the building rules you know about, and the dates you cannot move. We will send back a written plan and estimate.

Call (830) 329-7272

Mon–Fri 8 AM–6 PM · Sat 9 AM–4 PM · Sun Closed

Call Now call 830-329-7272