
verified Request a move-specific estimate and review the written scope before booking.
Commercial Service

Office Expansion and Consolidation in San Antonio

Bring two suites together or spread onto a new floor with a placement plan that separates needed pieces from surplus before the move.

(830) 329-7272
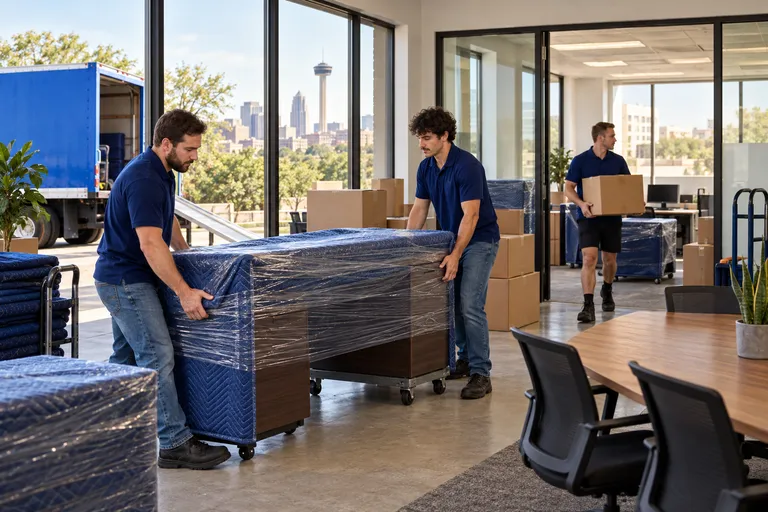
Office Expansion & Consolidation moving in San Antonio: moving crew at work
  • Licensed & Insured USDOT 3561425 · MC-1196218
  • 5.0 ★ Rated 500+ Google Reviews
  • San Antonio & Hill Country Kerrville · Boerne · Fredericksburg

Start your free commercial move quote

verified For estimate purposes only credit_card_off No credit card required

How We Plan Office Expansion & Consolidation

When two offices become one, the inventory does not simply add up. Both suites may have a reception desk, a conference table, spare task chairs, and supply cabinets, while the combined floor plan has room for only some of them. Expanding onto another floor creates the opposite question: which teams and shared resources should go upstairs, and which remain where they are? Decide before labeling.

We start with a room-by-room placement list for the space you will occupy. Each movable piece receives a destination: a specific room on the combined footprint, its current position, or a surplus decision held for your approval. Keep duplicates out of the active move until you approve another destination. This leaves receiving rooms clear for assigned pieces.

Clearing the vacated suite for its lease handoff is a separate job with its own date. Surplus that is being donated, sold, or recycled goes on that list, not on the truck to the combined office.

Who usually signs off
Facilities lead or office manager approving the combined floor plan and surplus decisions
Timing that works
Set the sorting deadline before either suite is packed; coordinate access to the added floor and any old-suite lease handoff, with evening or weekend work on request.

What typically moves

  • Reception counters from the retained suite The approved counter goes to the new entry; a duplicate remains on the surplus list until you choose its destination.
  • Conference tables and chair sets Match table dimensions and chair quantities to the rooms that will actually serve meetings after consolidation.
  • Employee desks and mobile pedestals Assign each retained desk set to a position on the combined seating plan before its parts are labeled.
  • Shared printer stands and supply cabinets Send each shared piece to the floor that will use it; mark redundant units separately from equipment that moves.
  • Breakroom tables and kitchen carts Compare both suites' movable pieces with the new breakroom footprint, then identify which set belongs there.
  • Whiteboards and freestanding presentation screens Place reusable boards by meeting room; building-mounted pieces wait for facilities approval before removal.

Access and scheduling

Give us a marked plan for the combined space and an inventory from each source suite. Mark ready rooms, occupied areas, and an approved place for undecided pieces. If the expansion is on another floor, confirm that the receiving floor is released for occupancy and that its freight route is available. Your office contact assigns shared items to specific rooms before we group loads.

Ask each building or property contact about dock periods, elevator bookings, cart routes, and Certificate of Insurance requirements. For separate landlords, obtain both sets of rules and the vacated suite's handoff date. Ask about evening or weekend work; name someone who can resolve unassigned pieces during loading. Surplus pickup and any restoration work need their own access plan.


Protection and handling

We label retained pieces with the receiving floor and room, plus their source suite, so duplicate cabinets and chairs do not blend together at the dock. Desks and tables that must come apart have their hardware kept with the matching piece. We pad exposed surfaces and edges, then check labels against the receiving plan at delivery.

Surplus is handled as a separate group. Your team identifies it before packing and approves where each piece will go; our crew can carry released movable items to an agreed pickup point or destination within the contracted move. An unlabeled item waits for your decision. For assigned desks, we can unplug, protect, and reconnect the computer, screens, and local printer. Attached fixtures and any change to the premises go to facilities or its contractor.

Who does what

Some of this job belongs to other trades. The written plan names each one.

Combined seating plan and surplus decisions
Your facilities lead approves the room map and decides which duplicates stay, move elsewhere, or leave. We label and place released pieces to that plan.
Desk equipment setup
Your IT contact directs shutdown, configuration, and testing. We can physically disconnect, protect, move, and reconnect approved desk-level equipment.
Vacated-suite fixtures and lease work
The landlord, facilities team, or their contractor approves fixture removal and restoration. Our crew handles movable contents that have an approved destination.

Not part of our work

  • Choosing donation or recycling recipients, or treating unmarked items as discarded property; your team makes those decisions.
  • Altering attached counters, partitions, or building services to make the new layout fit; your facilities team arranges the appropriate contractor.
  • Certifying that a vacated suite meets lease restoration terms; the property contact performs that inspection.

Around San Antonio and the Hill Country

San Antonio office suites near Loop 410 and US-281 may combine through shared corridors, while downtown towers can require separate freight reservations for each floor. In Boerne and Kerrville, added space still needs a destination plan.

The crew that shows up

RiverHills Moving crew beside the company box truckRiverHills Moving crew standing together by the truckCrew shrink-wrapping furniture before loading

Office Expansion & Consolidation FAQs

Another question? Call (830) 329-7272.

How do we decide which of two reception desks reaches the combined office?

Measure the entry and mark the reception position on the new plan, then have your facilities lead select the desk that fits the intended use. Label that piece for the receiving room. Keep the other on a separate surplus list with an approved destination, rather than sending both to the lobby and asking the crew to choose during unloading.

Can we add a floor while the original floor remains occupied?

Yes, if the building releases the added floor and provides a route that keeps staff and carts apart. Your office contact identifies the teams and shared items moving upstairs, and we label only those pieces for that floor. Confirm elevator access, the receiving rooms, and where unpacked items can stand before work begins. The original floor's retained pieces stay marked in place.

What happens to duplicate tables and cabinets that do not fit?

Your team chooses whether each duplicate remains in a source suite, moves to another approved location, or goes into a separate disposition plan. We can move released pieces to the destination named in the scope. For a vacated suite that must be cleared at lease end, ask about the related decommissioning and donation coordination scope; your team still selects any recipient.

What if the new seating plan changes after both suites are labeled?

Have one office contact issue the revised room map and identify the affected pieces before loading that group. We can update their destination labels and adjust the placement sequence. A change that creates surplus or calls for additional pieces also needs a decision from your facilities lead. Keeping one current plan at both source suites avoids contradictory labels reaching the receiving floor.

Plan your business move

Tell us both addresses, the building rules you know about, and the dates you cannot move. We will send back a written plan and estimate.

Call (830) 329-7272

Mon–Fri 8 AM–6 PM · Sat 9 AM–4 PM · Sun Closed

Call Now call 830-329-7272